
Every project is an opportunity to transform an empty space into something functional, organized, and visually refined. Our portfolio showcases our modular manufacturing, finishing, and installation capabilities across different types of spaces.
Customized solutions designed for modern residential spaces.
Functional kitchen layouts with practical storage and finishes.
Space-efficient storage designed around individual requirements.
Customized modular furniture designed for comfort and organization.
Modern TV units, storage systems, display units, and custom furniture.
Explore our completed modular projects and discover the quality of our manufacturing, finishing, and installation work.
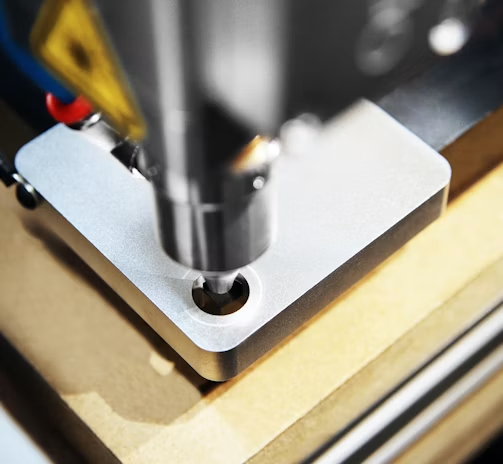
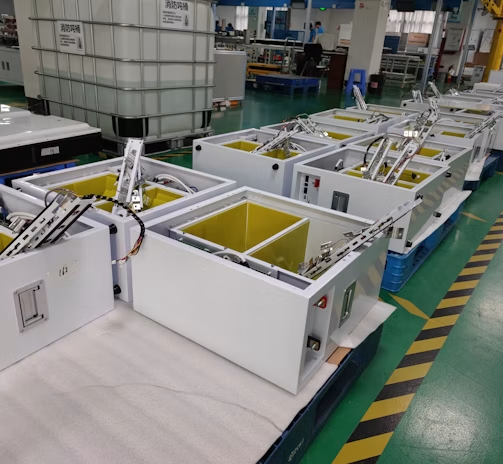
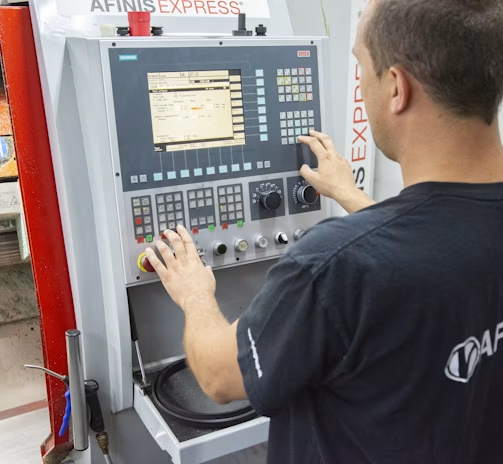
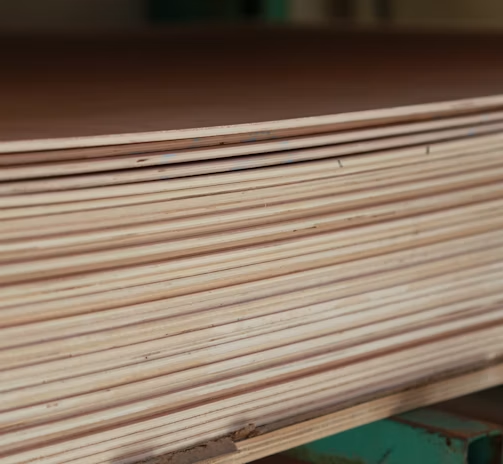
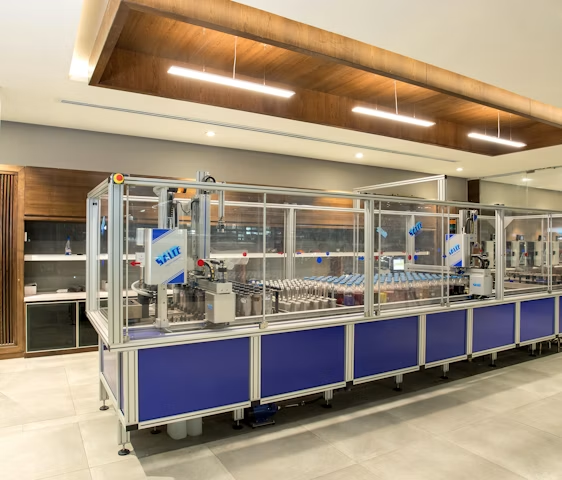
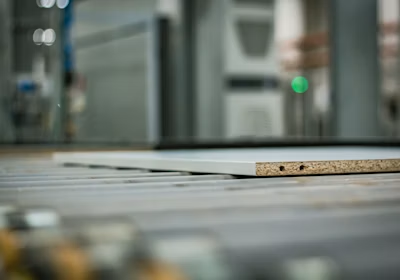
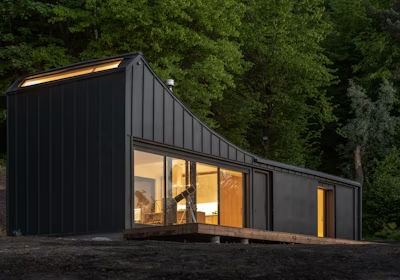
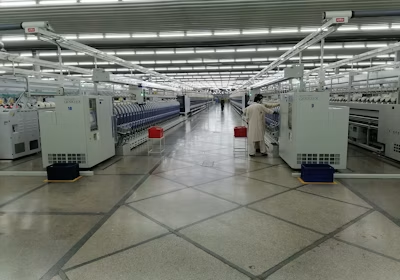
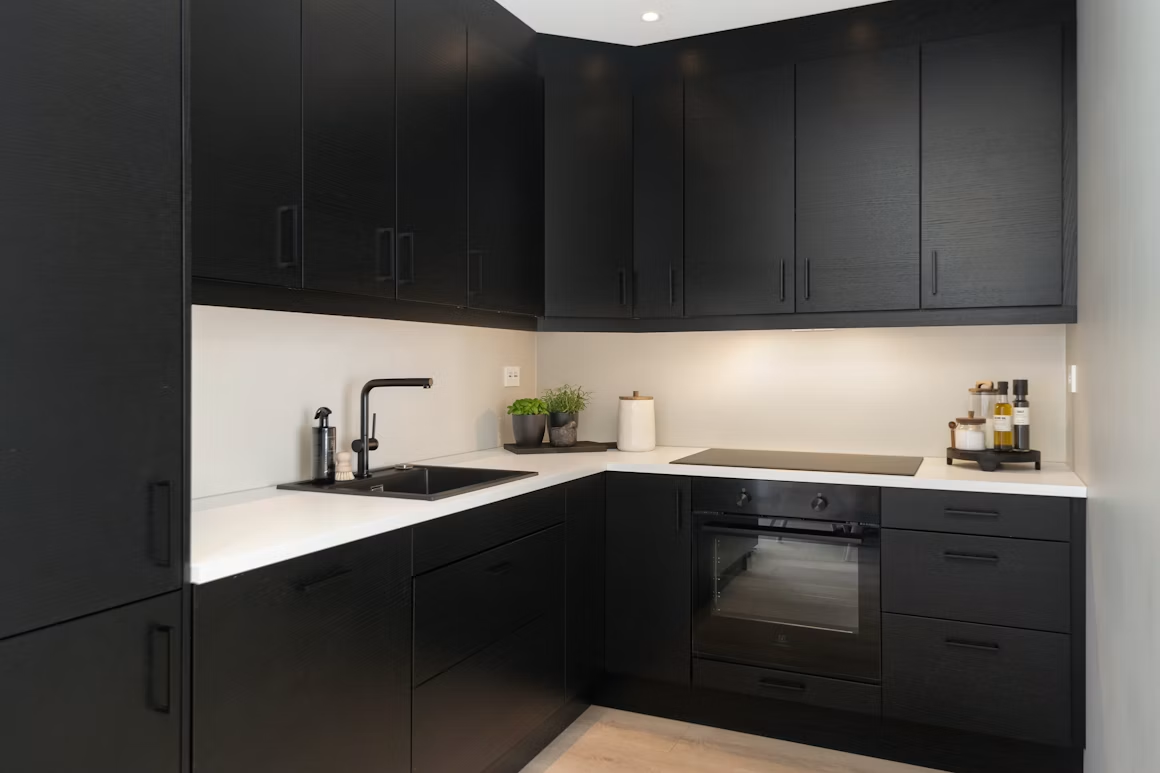
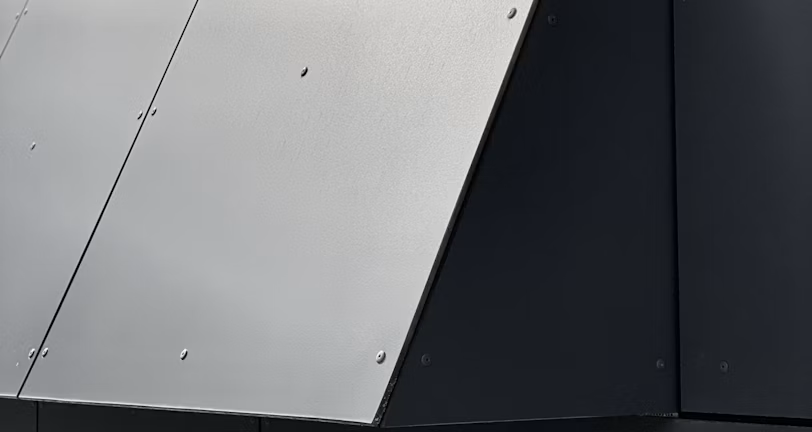
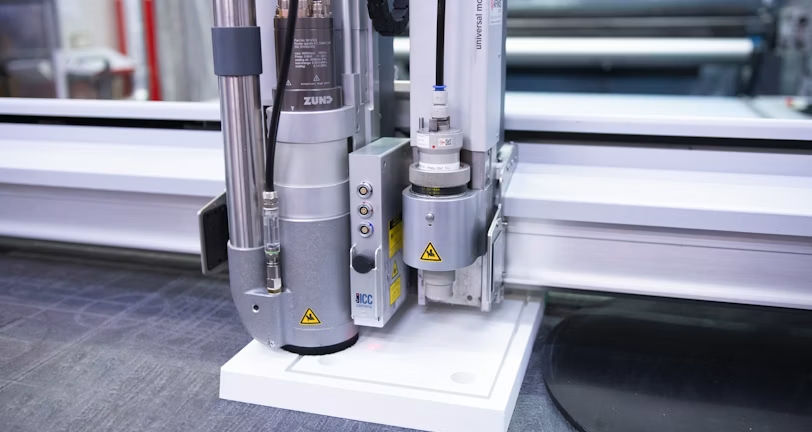
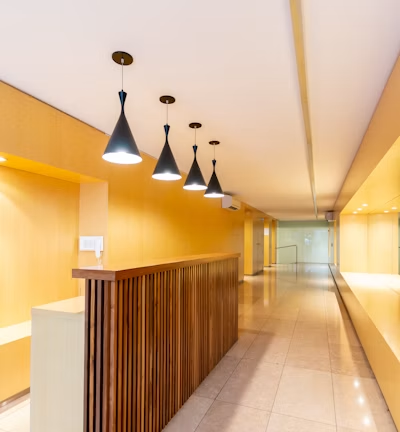

Browse through our curated collection of finished spaces. Click any image to view it in full detail.
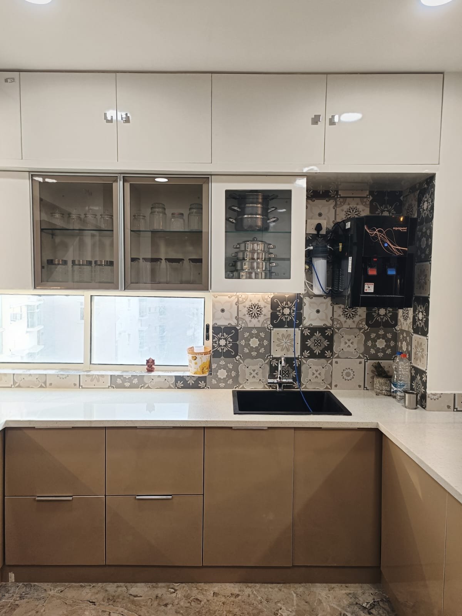
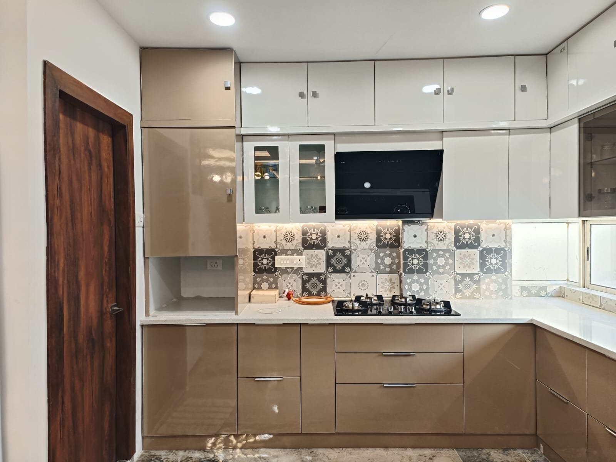
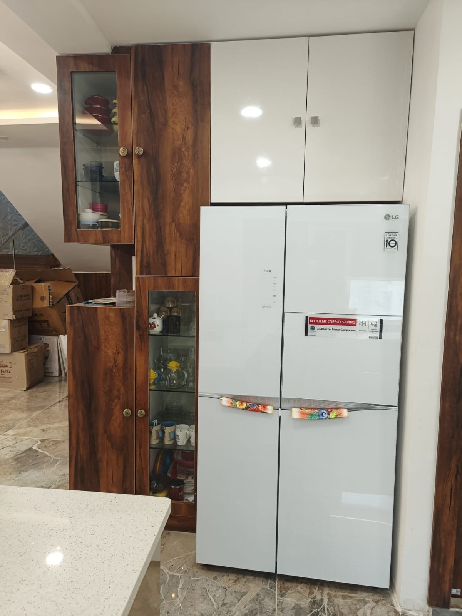
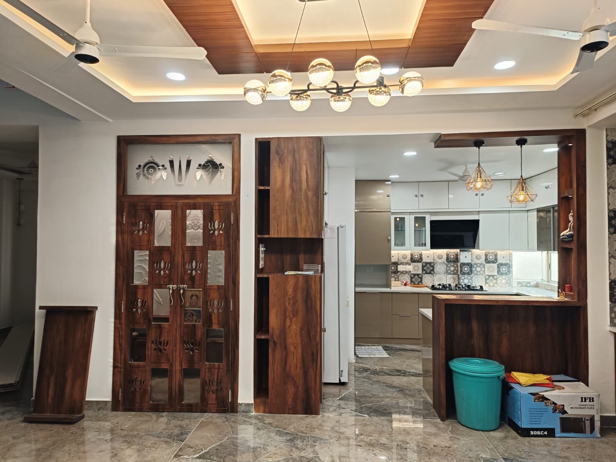
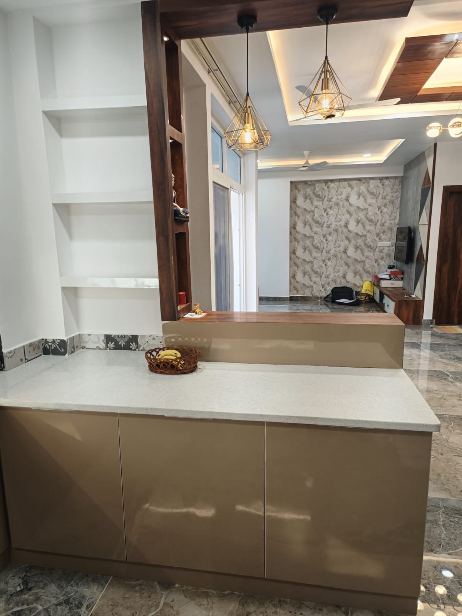
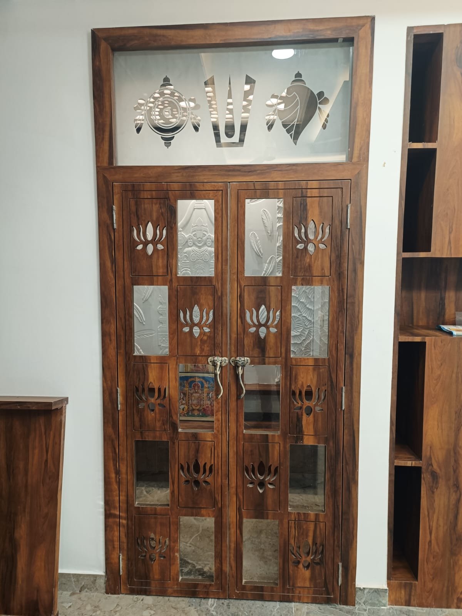
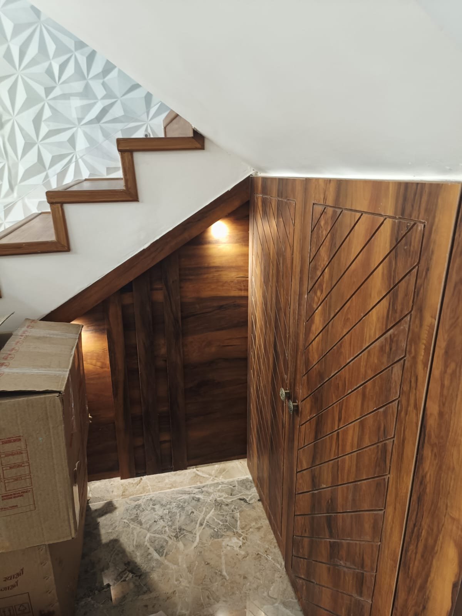
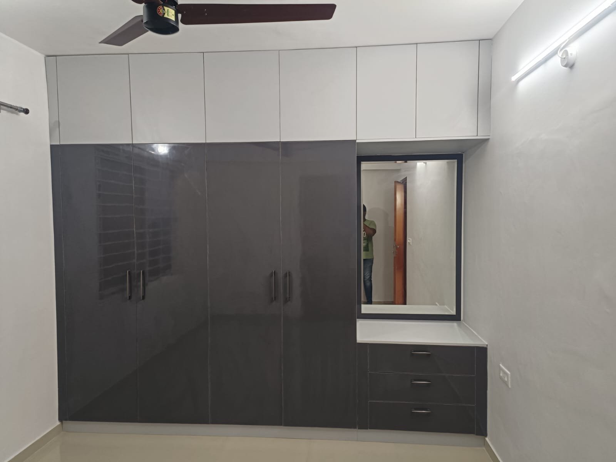
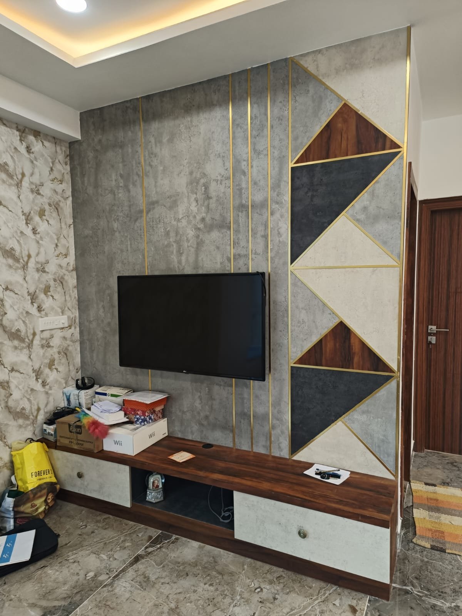
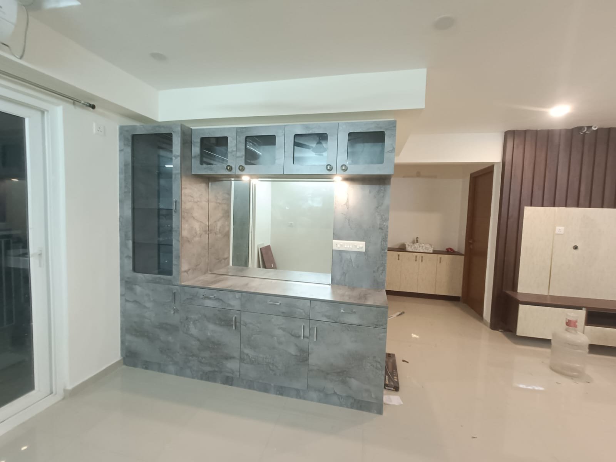
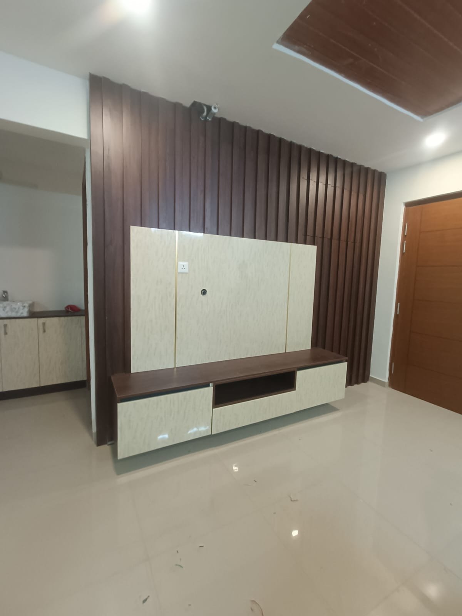
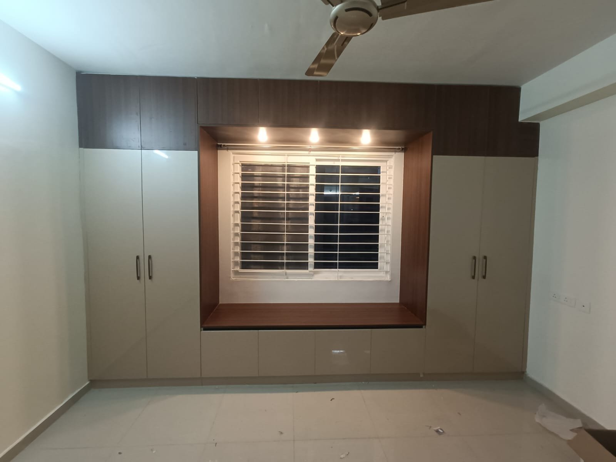
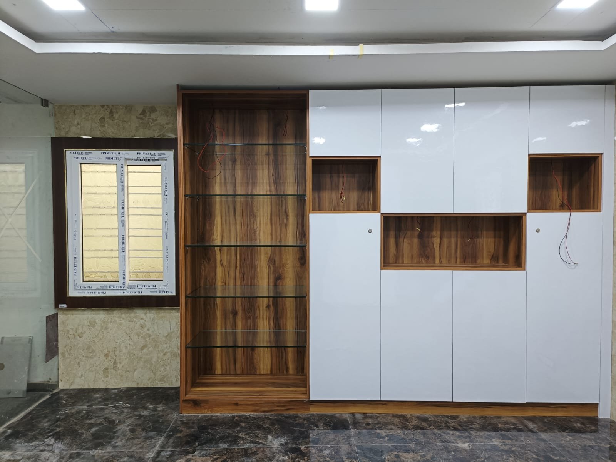
Each project presented in our portfolio highlights specific details to help you understand our scope and capabilities.
Name or title of the project.
Kitchen / Wardrobe / Home / Bedroom / Living Room / Commercial.
Details of the modular solutions delivered.
The materials and finishing options used for the project.
High-quality photographs of the completed work.
We understand that every home has different dimensions, requirements, and design preferences. Our project approach begins with understanding the space and ends with a finished modular solution that is designed to work within it.
Create a modular space that combines thoughtful design, practical functionality, quality manufacturing, and refined finishing. Let's discuss your project requirements.